
Surgery & OT Department
An Operating Theater (OT) / Surgical Department is the high-acuity therapeutic core of any modern hospital or surgical hub, engineered for elective, urgent, and emergency invasive surgical interventions across general surgery, orthopedics, neurosurgery, cardiothoracic surgery, and organ transplantation.
End-to-End Architectural Planning, ISO Cleanroom Modular OTs, Laminar Airflow Systems, Medical Utility Booms, and Integrated Surgical Control Systems
MediHeaven delivers complete turnkey engineering for modern Surgery & Operating Theater Departments—combining hermetically sealed modular wall panels, ultra-clean HEPA laminar airflow, ceiling-mounted surgical pendants, integrated 4K video routing, and strict clean/dirty zoning to guarantee surgical sterility.
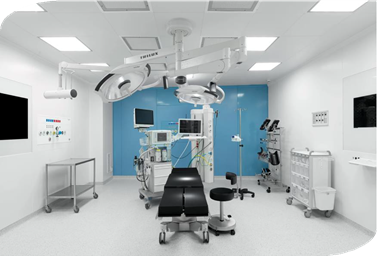
Engineering a modern Modular Operating Theater (MOT) requires absolute control over airborne particulate contamination, thermal and acoustic environments, surgical lighting, electrical isolation, and fluid/gas utility distribution. MediHeaven’s turnkey MOT solutions replace traditional masonry construction with prefabricated, seamless antibacterial wall paneling, integrated laminar airflow ceiling plenums, motorized utility booms, and centralized touchscreen master control panels. This ensures rapid construction, effortless terminal cleaning, zero bacterial harborages, and full compliance with international healthcare standards (ASHRAE 170, HTM 03-01, ISO 14644).
Key Functional Zones & Spatial Planning
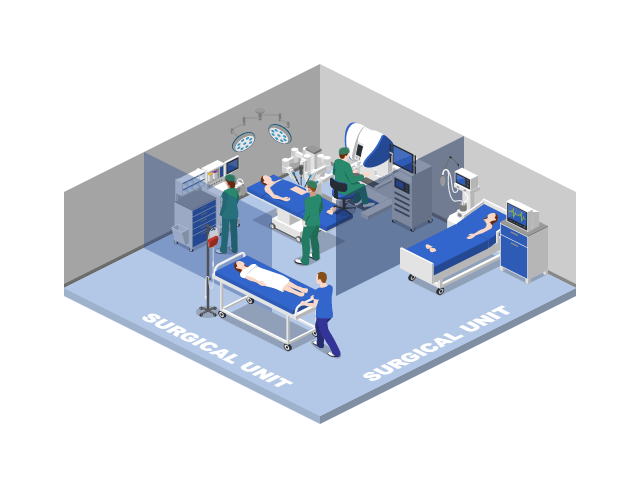
Modular Operating Theater Suites (MOTs):
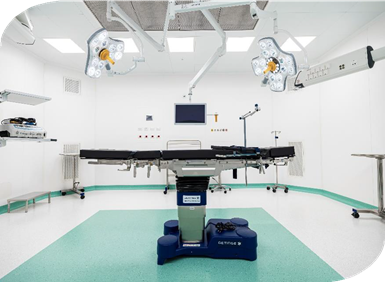
Hermetically sealed, ultra-clean surgical rooms engineered for specific surgical disciplines (Ultra-Clean Laminar OTs for Orthopedic/Cardiac procedures and Standard OTs for General Surgery), equipped with electro-hydraulic surgical tables and shadowless LED surgical lights.
Surgical Scrub & Prep Area:
Clean preparation zone located directly outside each OT entrance, outfitted with hands-free electronic/knee-operated sensor scrub sinks, thermostatic water mixers, and sterile gowning storage.
Pre-Operative Holding Bay:
Monitored patient bay for surgical check-in, IV cannulation, anesthesia pre-medication, and final surgical site verification (WHO Surgical Safety Checklist).
Post-Anesthesia Care Unit (PACU / Recovery Ward):
High-acuity, multi-bed recovery area equipped with continuous physiological monitoring, oxygen/suction utility walls, hypothermia warming blankets, and rapid emergency resuscitation tools.
Sterile Supply Core & Pass-Through Windows:
Unidirectional clean corridor connected directly to the Central Sterile Supply Department (CSSD) via interlocked double-door pass-through hatches to maintain sterile chain-of-custody for surgical instrument trays.
Sub-Sterile & Dirty Utility Decontamination Rooms:
Dedicated negative-pressure utility rooms for immediate post-surgical fluid waste disposal, instrument sorting, and soiled linen containment prior to CSSD transfer.
Laminar Airflow Ceiling Plenums & HEPA H14 Filtration:
Unidirectional vertical laminar air distribution over the sterile surgical field (0.3–0.45 m/s velocity, ≥20–25 ACH) using terminal H14 HEPA filters (99.995% efficiency down to 0.3 μm) under continuous positive pressure (+15 to +25 Pa).
Prefabricated Modular Wall & Ceiling Panel Systems:
Anti-bacterial, jointless wall systems constructed from Stainless Steel (SS 304), Powder-Coated Galvanized Steel, or High-Pressure Laminate (HPL) with radiused coved corners to eliminate dust traps and withstand aggressive disinfectant washing.
Dual-Arm Motorized Ceiling Booms & Surgical Lighting:
Heavy-duty ceiling-mounted articulated pendants separating electrical/data services from medical gas outlets (O2,Air,Vac,N2O,AGSS) and supporting high-intensity LED surgical lights (160,000 lux) with integrated 4K cameras.
Isolated Electrical Power Supply (IPS / Isolated IT) & LIM:
Medical IT isolated power systems featuring Line Isolation Monitors (LIM) and instant Uninterruptible Power Supply (UPS) battery backup to ensure uninterrupted power during surgical interventions without circuit breaker tripping risks.
Integrated OT Master Control Panel & Surgical Telemedicine:
Touchscreen wall control consoles managing room pressure, temperature (18∘C–22∘C), relative humidity (45%–55%), lighting dimming, laminar airflow speeds, medical gas alarms, real-time surgical clocks, and 4K video routing to external auditorium teleconference displays.
Specialized Engineering & Safety Standards
Clinical Workflows & Continuum of Care
Pre-Surgical Holding & Anesthesia Induction: Patient verification in the holding bay followed by transport to the OT for anesthesia administration (general, regional, or local).
Sterile Field Setup & Scrubbing: Surgical team scrub-in, sterile draping, and instrument tray layout beneath the laminar airflow canopy.
Surgical Procedure & Digital Video Integration: Real-time surgical execution with live endoscopic/microscopic video routing across ceiling-suspended $4\text{K}$ monitors.
Post-Surgical PACU Recovery & Sterilization Turnover: Patient transport to PACU for emergence from anesthesia, simultaneous terminal cleaning of the OT suite, and instrument tray return through dirty pass-through hatches.